HTI blog writer Man Li Lao, HTR has invited Chia-Jung Shih, Ph.D. to write this months’ blog.
This blog was originally written in Mandarin and can be viewed in the original format here.
A well-designed healing garden isn’t just a landscaping feature. It’s part of the caregiving infrastructure. Yet research keeps turning up beautifully planted gardens in long-term care (LTC) facilities that residents barely use. This post covers what healing gardens actually are, the design principles that make them work for older residents, and a real example: the two healing gardens recently built at Fo Guang Shan Lanyang Jen-Ai Home in Yilan, Taiwan.
What Is a Healing Garden?
A healing garden is an outdoor space in a medical, caregiving, or otherwise supportive setting, purpose-built for a specific group of users to support physical and mental well-being, recovery, and emotional stability (Smith, 2007). Marcus and Barnes (1999) point to three core functions: pain management, stress reduction, and quality-of-life enhancement through contact with living plants.
The Center for Health Design groups healing gardens into five types by therapeutic goal and mode of use (Smith, 2007; Westphal, 2000):
- Healing gardens — general recovery of physical, mental, and spiritual well-being
- Enabling gardens — physical activity and functional maintenance
- Meditative gardens — low-stimulus space for reflection
- Rehabilitative gardens — tied to a specific clinical treatment plan
- Restorative gardens — passive contact with nature to relieve stress
In practice, LTC gardens rarely fit neatly into one box. Site constraints push most designs toward a hybrid, and because residents range from largely independent to living with severe disability or dementia, the same garden often has to lean “enabling” in one zone and “restorative” in another.
Five Design Principles for LTC Healing Gardens
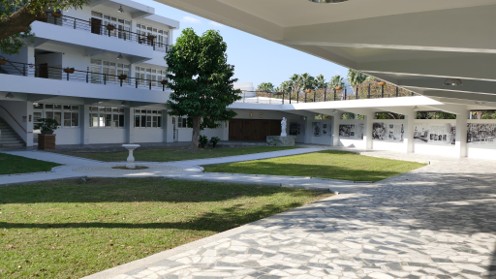
Many environmental psychologists explain why nature is restorative, but not how to actually build a garden. Combining Marcus and Barnes (1999), Weisman (1981), Lawton and Nahemow (1973), and Stigsdotter and Grahn (2002), five principles come up again and again in LTC practice.
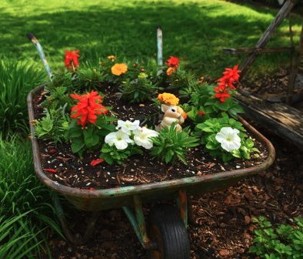
Familiarity creates a consistent, legible garden that residents can “read” without effort. In practice, familiarity can be achieved through::
- Nostalgic, locally common plants
- Everyday-use herbs (for tea, cooking, etc)
- Repurposed containers as planters
- Warm-toned furniture and lighting
- A repeated, predictable vocabulary of paths and paving
Uniqueness comes from landmarks that support memory and wayfinding, especially for residents with dementia. In practice, this includes: a recognizable entrance, preserved mature trees, arbors, and culturally meaningful markers. The goal is recognizability, not novelty.
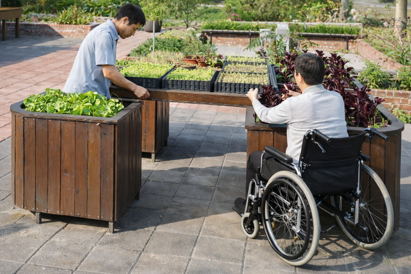
Accessibility turns the garden from a stressor into a support. Lawton and Nahemow’s (1973) competence-press model holds that when environmental demands exceed a person’s capacity, negative affect follows; good accessibility narrows that gap and preserves independence. In practice, this includes: raised beds at varying heights with wheelchair knee clearance, slip-resistant paving, ramps instead of steps, handrails, supportive seating, and clear signage with visible clocks.
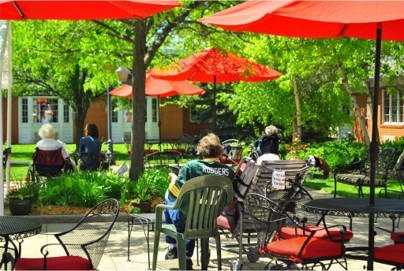
Comfort follows the above model in reverse: press slightly below a person’s capacity makes a space enjoyable rather than merely tolerable. In practice: mixed sun and shade canopy, semi-outdoor arcades, cushioned seating, arbors for a sense of belonging, and spaces ranging from solitary nooks to group gathering areas.
Safety addresses both survival-level protection and psychological privacy and control. In practice: natural-material fencing rather than metal barriers, no toxic or easily ingested plants, emergency call buttons, even lighting, non-slip paving, water-feature railings at least 100 cm high, and sightlines that let staff supervise without hovering.
Case Study: Fo Guang Shan Lanyang Jen-Ai Home
The Problem Beautiful Gardens Don’t Solve
A recurring finding in Quiroz & Cruz’s research (2026) is blunt: healing gardens that institutions design without asking users what they want to tend to become “bonus features” — attractive in photos, empty in practice. Gardens developed with genuine user participation, by contrast, see stronger attachment and far more everyday use. That distinction shaped the entire design process at Lanyang Jen-Ai Home.
Two Gardens, Two Populations
The project comprises two gardens, developed over roughly six months through a participatory design process, both opened to residents in April 2025: a 470 m² open-air garden on the ground floor for the assisted-living wing, and a 40 m² enclosed rooftop garden on the fourth floor for the long-term care wing. Rather than building one garden to serve everyone, the design team split the program around two very different resident profiles.
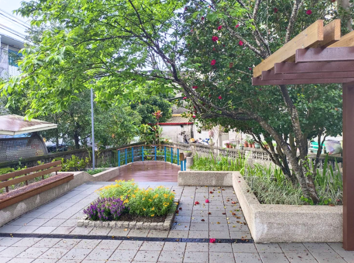
The ground-floor garden serves assisted-living residents, sub-healthy older adults from a community day-care outreach program, staff, and visiting family. Since this group is relatively independent, the design leans into activity and social contact:
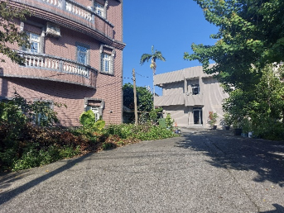
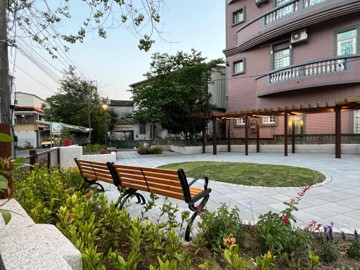
- A continuous, barrier-free path links planting beds, resting areas, and social zones into one legible loop
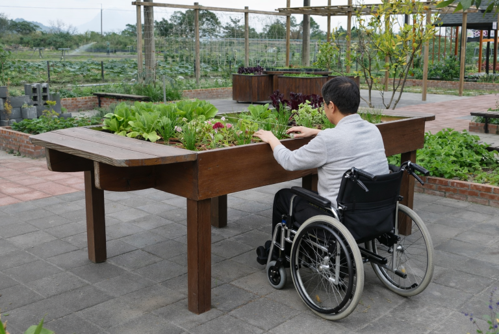
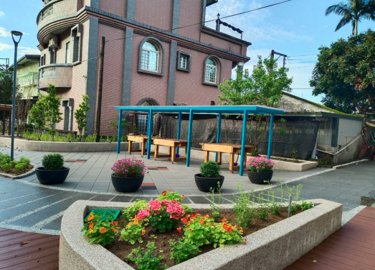
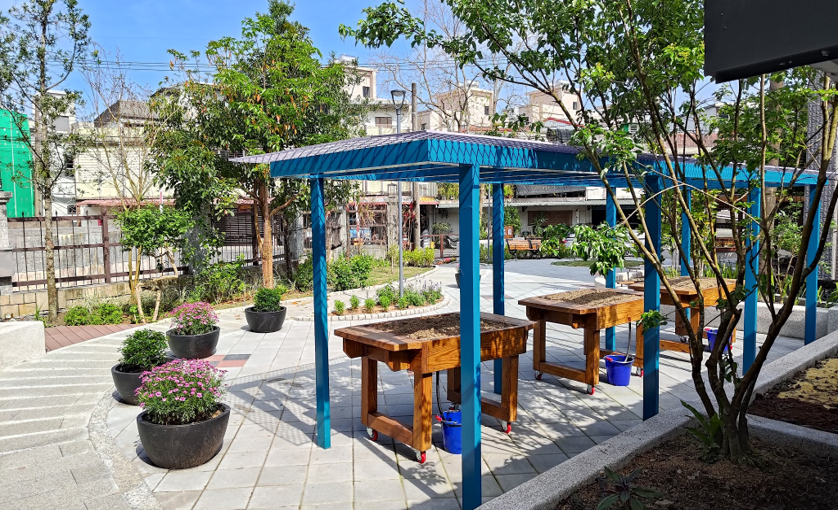
- Raised beds and wheelchair-accessible planting tables at varying heights, so residents with different physical abilities can all take part in gardening
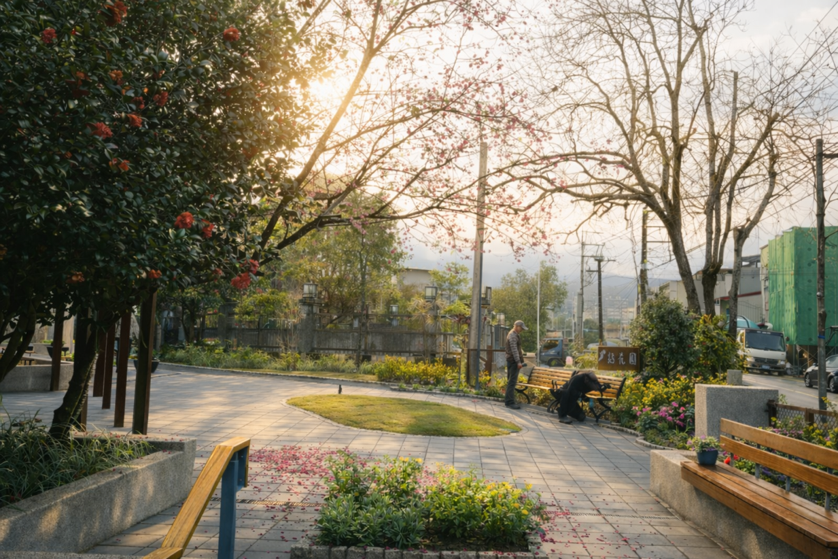
- Existing cherry and camellia trees were kept rather than removed, becoming landmarks and seasonal markers tied to residents’ pre-existing memory of the site
- A five-sense planting palette — sage, nasturtium, marigold, magnolia, lavender — engaging smell, sight, and touch
- Small platforms for two to three people for privacy, plus a shaded pergola for larger group gatherings
The result is a garden residents can use in very different ways on the same afternoon: one person tending a planting bed, another resting alone on a private platform, a small group chatting under the pergola.
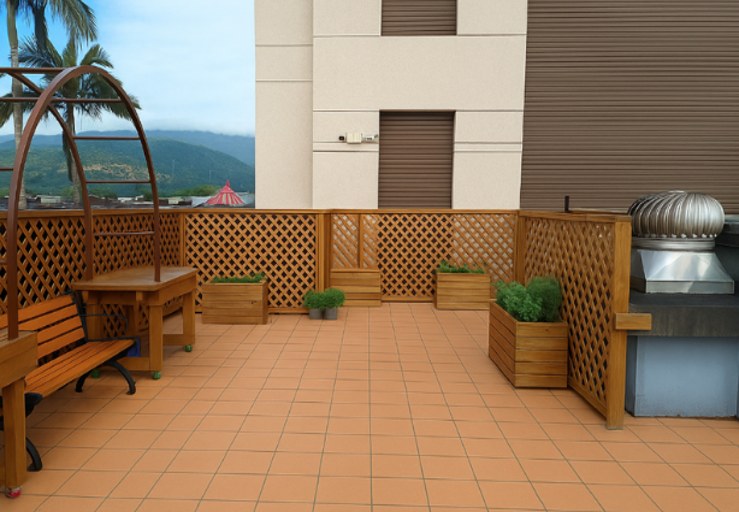
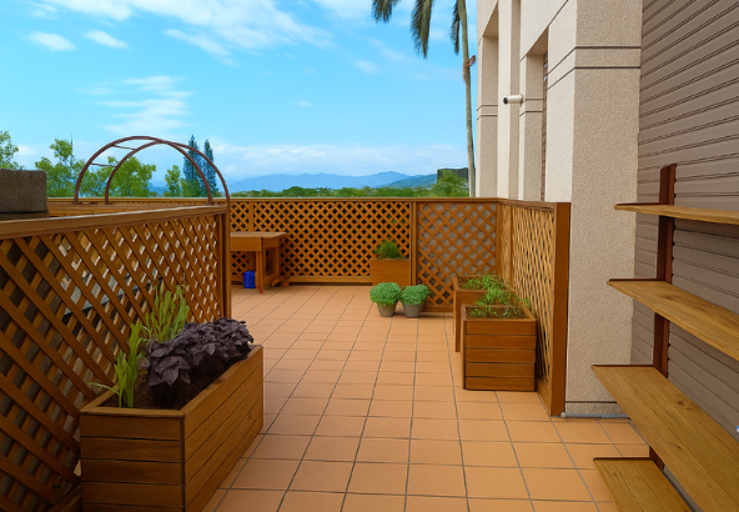
The rooftop garden serves residents with moderate-to-severe disability or dementia, along with their caregivers. At only 40 m², it doesn’t try to do everything — the design concentrates hard on accessibility, familiarity, and safety instead of variety:
- An enclosed layout lowers fall risk and makes supervision easier for a small staff
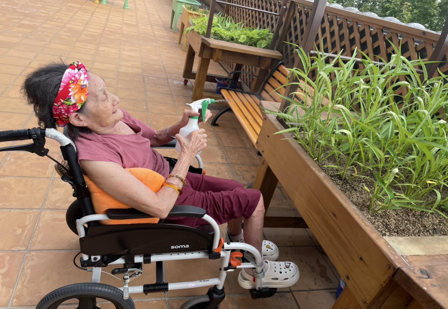
- Multi-access horticultural features let wheelchair users and even bedbound residents make direct, assisted contact with plants
- Planting is edible and sensory: cherry tomato, basil, cucumber, perilla — chosen for scent and taste as much as appearance
- Care tasks are kept low-intensity: watering, touching, light harvesting, nothing that demands strength or fine motor control
- Warm timber softens what would otherwise be a hard, exposed rooftop, and the same space doubles as a short respite spot for caregivers between shifts
From Idea to Opening Day
The two gardens were not simply handed down by architects. The process ran roughly as follows:
- July 2024 — Kickoff focus groups with frontline caregivers and residents, led by Man-Li Liao, an assistant professor at the Institute of Landscape and Recreation Management, Pingtung University of Science and Technology, Taiwan, and HTI graduate, to surface real, day-to-day needs; the resulting insights became a key conceptual input for the garden design and fed into the HERD study on participatory design (Quiroz & Cruz, 2026)
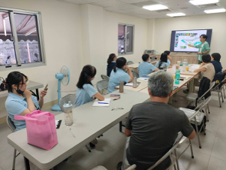
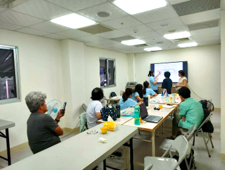
- August 2024 — Schematic design, design revisions, and planting-configuration workshops
- September 2024 — Site clearance begins
- January 2025 — Ground-floor concrete structural work completed
- February–March 2025 — Ground-floor planting completed; rooftop garden construction completed
- April 2025 — Both gardens open to residents
Throughout, the design team consulted specialists in recreational therapy for older adults, horticultural therapy, and planting design — deliberately keeping frontline caregiver input in the loop rather than treating the garden as a purely aesthetic add-on.
What It Achieved
Both gardens now translate those design principles into daily, tangible use rather than staying on paper. On the ground floor, a continuous and easy-to-read path system links every activity zone with no confusing turns or dead ends, and visual cues mark key transition points so residents can orient themselves and keep a steady walking rhythm. The paving is a slip-resistant, permeable material that holds up through Yilan’s long rainy season while remaining smooth enough for wheelchairs and walkers. Planting beds and tables, cast in terrazzo concrete for durable, rounded edges, come in varying heights with knee clearance built in underneath, so residents with very different physical abilities can garden side by side rather than being sorted into separate zones. Irrigation, storage, and washing facilities sit right next to the planting areas, cutting down on the walking and carrying that would otherwise limit who can realistically take part.
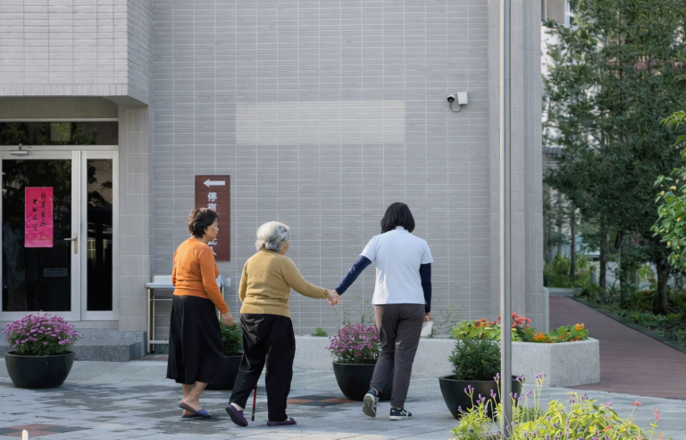
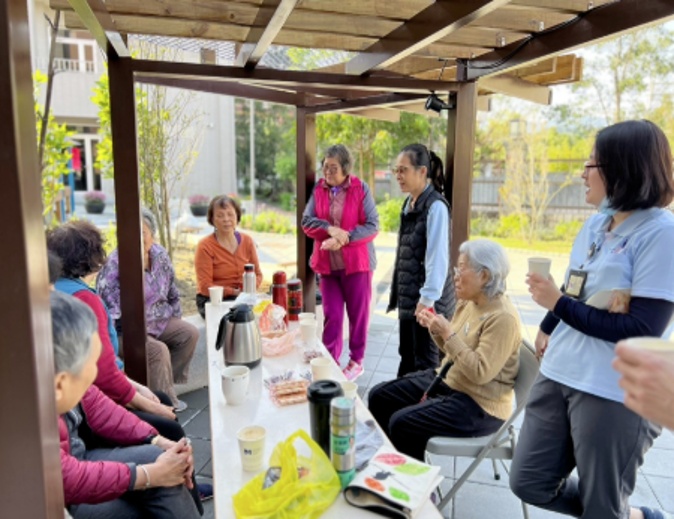
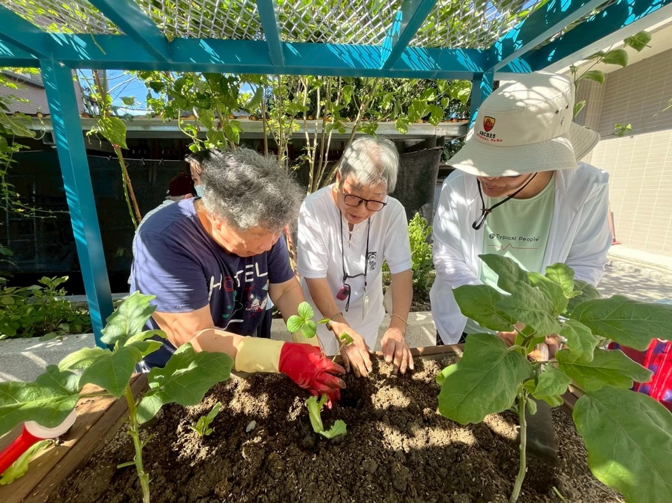
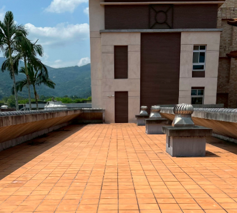
On the rooftop, warm timber softens what was originally a hard, fully enclosed concrete platform bounded by parapet walls. “Close-range horticulture units” bring planting beds directly to residents who are bedbound or use wheelchairs, letting them touch and tend plants with minimal movement or repositioning — a detail that also meaningfully reduces the physical burden on caregivers guiding the activity. Low-intensity tasks such as watering, touching, and light harvesting give residents a fast, legible sense of “having finished something,” while a shaded, quieter corner planted with fragrant species doubles as a decompression space for caregivers between shifts.
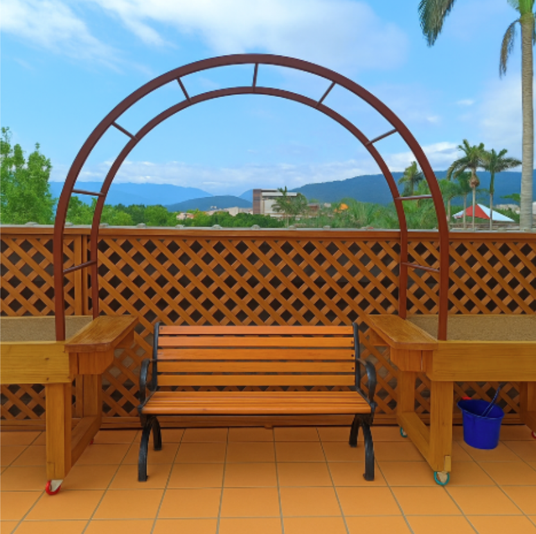
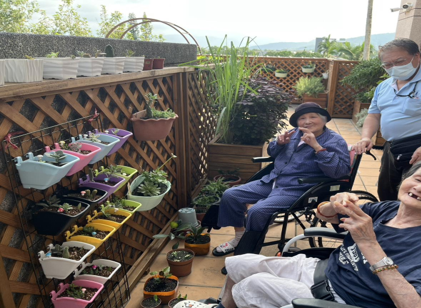
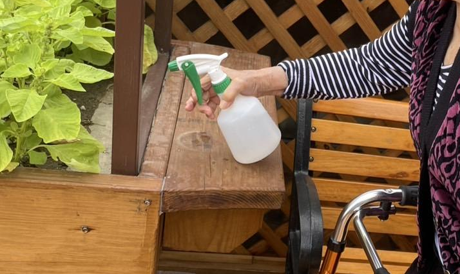
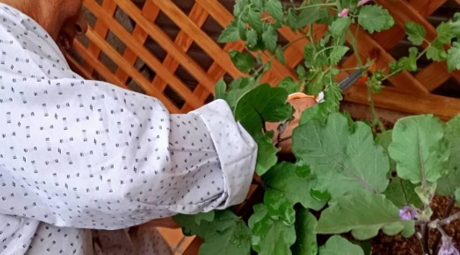
The result, across both floors, is an outdoor space that’s interactive, inclusive, and sensory-rich rather than simply decorative — closer to the gardens HERD research associates with high resident ownership and frequent use than to the empty, photogenic gardens the same research warns against. It’s a small but concrete example of what happens when a healing garden is designed with residents, not just for them.
References
Lawton, M. P., & Nahemow, L. (1973). Ecology and the aging process. In C. Eisdorfer & M. P. Lawton (Eds.), Psychology of adult development and aging. American Psychological Association.
Marcus, C. C., & Barnes, M. (1999). Healing gardens: Therapeutic benefits and design recommendations. Wiley.
Quiroz S., & Cruz C. (2026), “From Yard to Healing Garden,” HERD: Health Environments Research & Design Journal, 19(2), 180–200. https://doi.org/10.1177/19375867251406541
Smith, J. (2007, October). Health and nature: The influence of nature on design of the environment of care. The Center for Health Design. https://www.healthdesign.org/system/files/NaturePositionPaper.pdf
Stigsdotter, U., & Grahn, P. (2002). What makes a garden a healing garden. Journal of Therapeutic Horticulture, 13(2), 60–69.
Weisman, G. D. (1981). Modeling environment-behavior systems: A brief note. Journal of Man-Environment Relations, 1(2), 21–30.
Westphal, J. M. (2000). Hype, hyperbole, and health: Therapeutic site design. In J. F. Benson & M. H. Rowe (Eds.), Urban lifestyles: Spaces, places, people. A.A. Balkema.
Author: Chia-Jung Shih
Chia-Jung Shih holds a Ph.D. in Architecture, specializing in aging and the built environment, from the University of Wisconsin–Milwaukee. She completed her master’s degree in Landscape Architecture, with a focus on design for people with dementia. She currently serves as General Manager of Shih & Jung’s Design Studio for the Elderly, a firm specializing in improving age-friendly indoor and outdoor environments for hospitals and long-term care institutions. Drawing on both academic research and hands-on design practice, Chia-Jung is dedicated to creating healing, accessible, and dignified environments for older adults.